$186,990
$946 / mo est. · 20% down, 6.5%637 Maria Elena Way
About this home
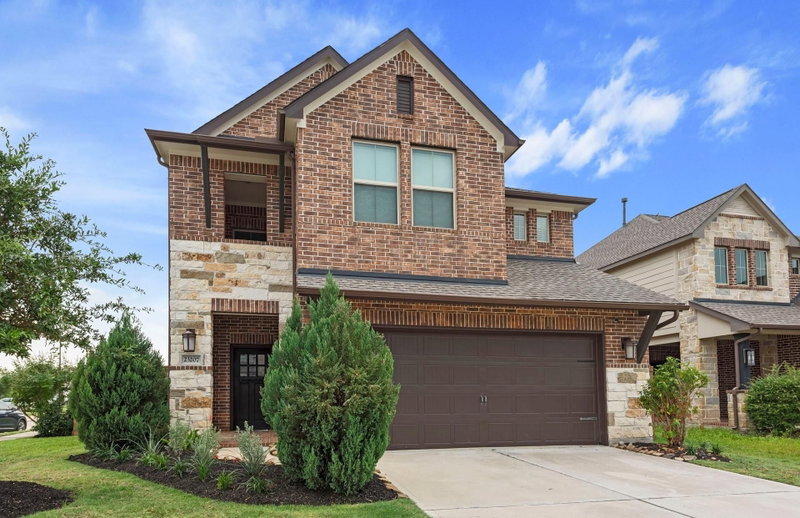
New Construction Lennar Houston Home - The Whitetail Floor Plan - The first floor of this two-story home shares a spacious open layout between the kitchen, dining room and family room for easy entertaining. Upstairs are three secondary bedrooms, ideal for residents and overnight guests, surrounding a versatile loft that serves as an additional shared living space. An owner's suite sprawls across the rear of the second floor and enjoys an en-suite bathroom and a walk-in closet. The completion date, prices and features may vary and are subject to change. Please verify with Lennar directly. Photos are for illustrative purposes only.
Facts and features
- Days on market
- 0
- Property type
- Residential
- Year built
- 2026
- Style
- Single Family Residence
- Heating
- Electric, Natural Gas
- Cooling
- Electric, Gas
- Garage spaces
- 2
- Exterior
- Brick, Cement Siding
- Water
- Public
- Sewer
- Public Sewer
- ZIP
- 77327
- Price / sqft
- $94
Location
Listing information is deemed reliable but not guaranteed and is provided for consumers' personal, non-commercial use. Property data is provided in part by participating MLSs.
Listed by Christopher Marti, Keller Williams City View. MLS #96499815.
Nearby · Similar price
More homes like this one